Direct Access To All Multiple Listings Like Realtors®

(Prices and inventory current as of Nov 30, 1999)

See Pictures and updates (icon)See photos and updates from listings directly in your feed

Share with you friends (icon)Share your favorite listings with friends and family

Save your search (icon)Save your search and get new listings directly in your mailbox before everybody else

Direct Access To All Multiple
Listings Like Realtors®

(Prices and inventory current as of Nov 30, 1999)

See Pictures and updates (icon)See photos and updates from listings directly in your feed

Share with you friends (icon)Share your favorite listings with friends and family

Save your search (icon)Save your search and get new listings directly in your mailbox before everybody else

Sign Up

it's quick and easy

We'll never post to social networks

or

  • This field is for validation purposes and should be left unchanged.

Already an account? Log in here

Log in

Please check username or password!

No account yet? Register here

Password forgotten? Reset your password

Reset your password

The email address does not seems to be correct!

Please check your email to reset your password

No account yet? Register here

Sign-up for FREE !

Sign-up to save your favorites.
By creating an account we can offer you even more then just saving your favorites:

Get new properties in your mailbox before anybody else

Easily save you searches

Receive handy tips and tricks on buying a new house

Register NOW

Already an account? Login here

46 Barony Lane, Hilton Head Island, SC 29928

$1,300,000 (Active)
All pictures
Listed by: Marjorie McDougal - Charter One Realty

46 Barony Lane, Hilton Head Island, SC 29928

$$1,300,000
Active
est.$1,300,000/month.
3 beds. 3 baths. 2,354 Sqft.

Upcoming Open House

Wed, Sep 16
(10:00 AM - 5:00 PM)

Fill out a feedback form to be entered to win a gift card!

Get More Info

  • This field is for validation purposes and should be left unchanged.

Payment Calculator

$/mo
Interest Rate,
This product uses the FRED® API but is not endorsed or certified by the Federal Reserve Bank of St. Louis.

46 Barony Lane, Hilton Head Island, SC 29928

$1,300,000
Active
est.$1,300,000/month.
3 beds 3 baths 2,354 Sq.ft.
Download Listing As PDF

Generating PDF

Property details for 46 Barony Lane, Hilton Head Island, SC 29928
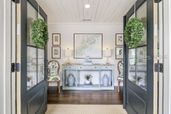
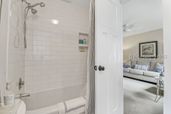
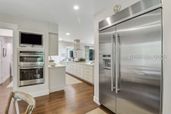
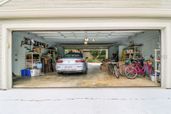
Enter through the private gate and natural canopy of majestic oaks to the oceanfront enclave of historic Port Royal Plantation. Tucked back and set on over 1/2 an acre, this 3-bedroom, 3-bath traditional, Lowcountry-inspired modern ranch is move-in ready and the perfect size for full-time living or second-home lock-and-go adventures! Beautiful renovations begin with the welcoming new glass double-door entrance through to an inviting wide foyer anchored by a shiplap-trimmed wet bar and new beverage center perfect for entertaining. The adjoining Great Room features a wall of sliding glass doors, a new gas fireplace and hearth with Savannah brick, and a custom-made solid black Walnut, hand-milled mantel. The kitchen opens to the dining room for a Chef's table experience. Featuring Jenn-Air X-large refrigerator, KitchenAid and GE Monogram oven/micro and 36" gas cooktop, quartz countertops, Charlestown Cabinetry, and generous workspace that flows into an adjoining cozy cafe-setting breakfast area w/ garden view for morning coffee and casual dining. Large primary suite and bath offer a walk-in closet, new tile shower and glass doors w/marble seat and marble countertop, and Charlestown Custom Cabinetry. Two ample guest rooms w/new carpet adjoining bathrooms w/new ceramic tile flooring and bath and shower surrounds. Thoughtfully designed laundry room with shiplap wall and storage closet w/barn door. The resort-style, private outdoor living is replete with a 30 x 15 rectangular pool with paver surround and oversized patio, golf view, fire pit, mature landscaping, and loads of privacy, creating a setting that feels worlds away. Interior upgrades and renovations throughout include rich, dark engineered wood floors in the kitchen, great room, entryway, and dining room; smooth ceilings, quality neutral paint, windows, doors, trim and baseboards, lighting, carpet, and tile. Exterior upgrades include: roof, roofline, water heater, ductwork, lighting, gutters, landscaping, and spray foam insulation. Complete list in documents. Topping off this special residence is the extra-long driveway leading to a unique and highly desirable oversized, dual-opening, "drive-thru" garage with great storage. Enjoy the unmatched bespoke lifestyle of Port Royal Plantation, with 24-hour gated security, a private oceanfront beach club, championship golf, tennis, pickleball, walking trails, and easy access to Hilton Head Island's finest dining, shopping, and marina.
Broker details: Charter One Realty

Listed by: Marjorie McDougal
Listagent State License: 19318
mlslogo
Property Description

MLS Information

  • Listing: 512318
  • Listing Last Modified: 2026-09-03

Property Details

  • Standard Status: Active
  • MLS Status: Active
  • Property style: OneStory
  • Built in: 1974
  • Subdivision: BARONY WEST
  • Lot size area: 0.6896 Acres

Geographic Data

  • County: Beaufort
  • MLS Area: BARONY WEST
Features

Interior Features

  • Flooring: Carpet, Ceramic Tile, Hardwood
  • Bedrooms: 3
  • Full baths: 3
  • Living area: 2354
  • Interior Features: Eat-in Kitchen, Pantry, Wet Bar, Ceiling Fan(s), Entrance Foyer

Exterior Features

  • Roof type: Asphalt
  • Pool: Private, Community
  • View: Golf Course, Pool

Parking

  • Garage spaces: 3

Utilities

  • Water: Public
  • Heating: Heat Pump, Electric
Property Information

Tax Information

    Open Houses

    Upcoming Open Houses

    • Wed, Sep 16
      (10:00 AM - 5:00 PM)
      Add to calendar:

    Disclaimer

    We do not attempt to independently verify the currency, completeness, accuracy or authenticity of the data contained herein. It may be subject to transcription and transmission errors. Accordingly, the data is provided on an “as is” “as available” basis only and may not reflect all real estate activity in the market. © 2024 REsides, Inc. All rights reserved. Certain information contained herein is derived from information which is the licensed property of, and copyrighted by, REsides, Inc
    mlslogo

    Step 1 of 6

    Your mortgage approval starts here.

    Answer some questions to receive your approval letter. Get started now - no commitment needed.

    Home Description

    Thumbnail 1
    Thumbnail 2
    Thumbnail 3
    Thumbnail 4
    Thumbnail 5
    Thumbnail 6
    Thumbnail 7
    Thumbnail 8
    Thumbnail 9
    Thumbnail 10
    Thumbnail 11
    Thumbnail 12
    Thumbnail 13
    Thumbnail 14
    Thumbnail 15
    Thumbnail 16
    Thumbnail 17
    Thumbnail 18
    Thumbnail 19
    Thumbnail 20
    Thumbnail 21
    Thumbnail 22
    Thumbnail 23
    Thumbnail 24
    Thumbnail 25
    Thumbnail 26
    Thumbnail 27
    Thumbnail 28
    Thumbnail 29
    Thumbnail 30
    Thumbnail 31
    Thumbnail 32
    Thumbnail 33
    Thumbnail 34
    Thumbnail 35
    Thumbnail 36
    Thumbnail 37
    Thumbnail 38
    Thumbnail 39
    Thumbnail 40
    Thumbnail 41
    Thumbnail 42
    Thumbnail 43
    Thumbnail 44